
Price Reduction
Address
203 Melba Dr, Nampa, ID
Price
$ 639,900
Property Attributes
- MLS#98993368
- TypeSingle Family
- Listing Status Active
- CountyCanyon
- CityNampa
- NeighborhoodRidgeview Sub
- Zip83686
- Style
- Year Built1977
- Taxes$ 2450
- Price$ 639,900
- Bedrooms6
- Full Bathrooms3
- Half Bathrooms0
- Sqr Footage2300
- Lot Size0.37 Acres
Data Source:
Intermountain MLS (IMLS)
Property Description
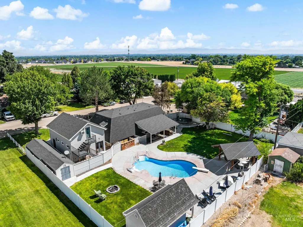
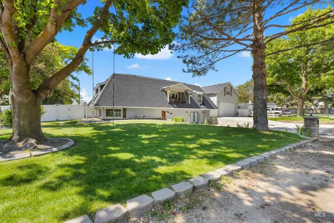
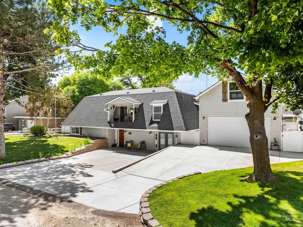
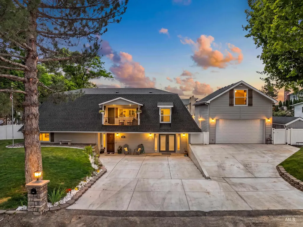
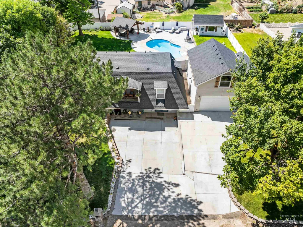
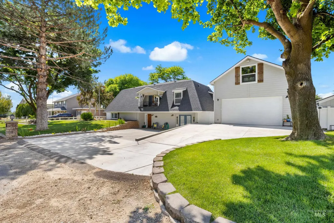
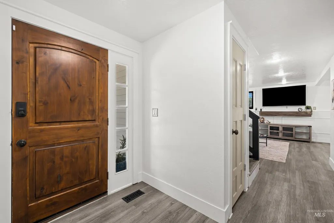
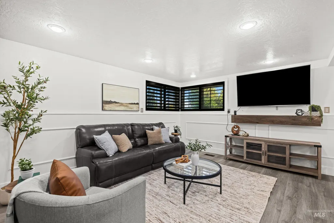
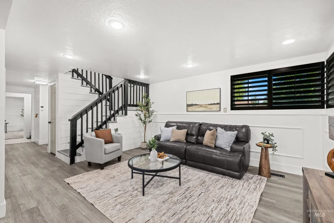
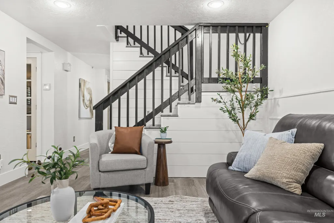
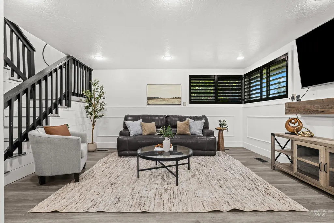
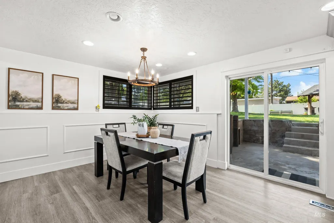
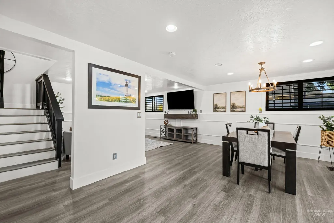
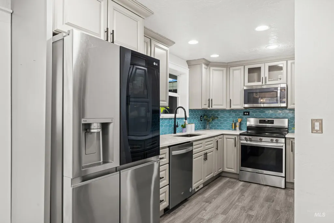
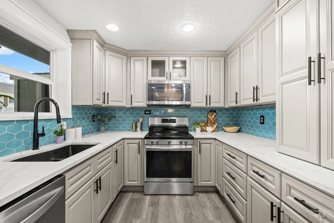
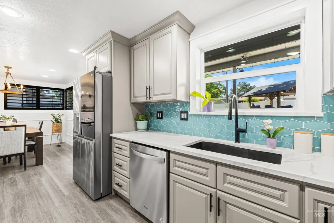
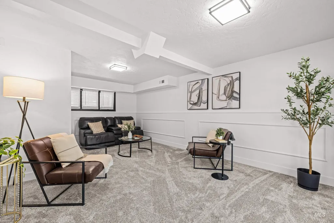
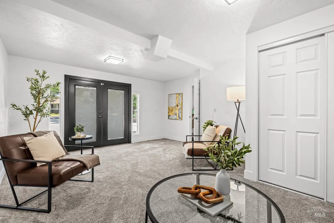
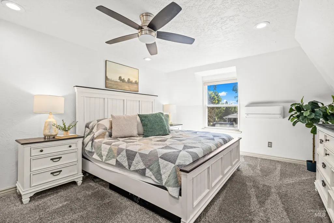
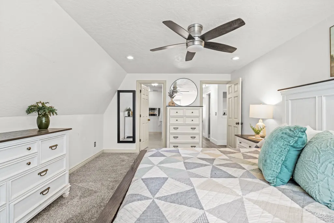
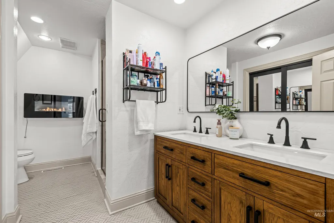
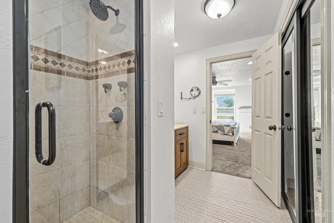
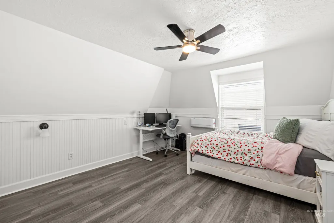
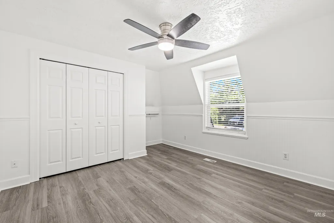
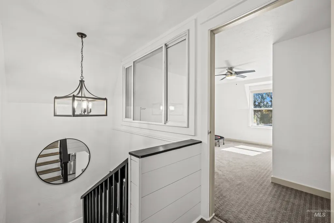
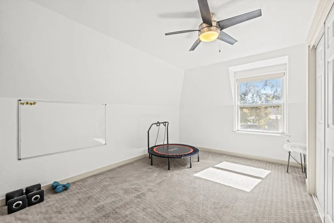
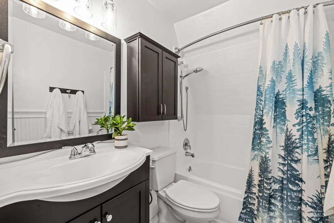
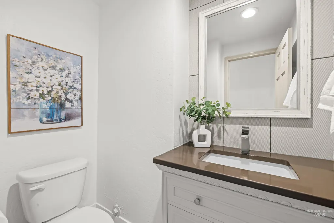
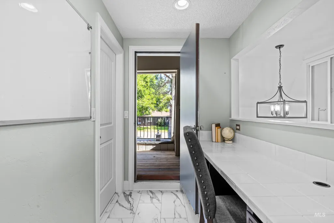
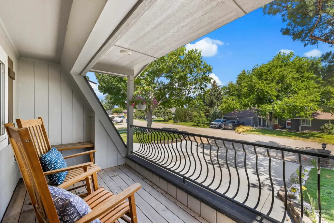
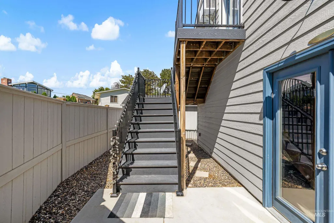
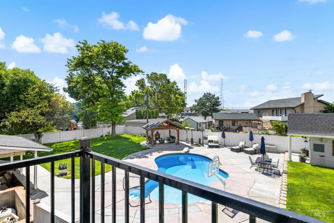
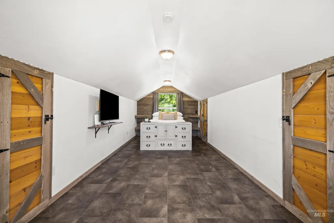
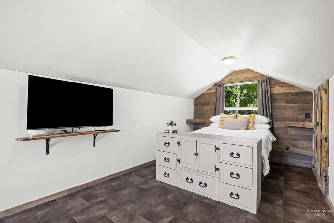
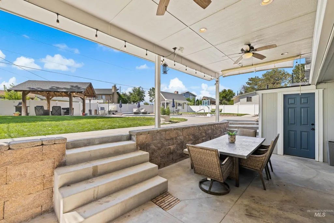
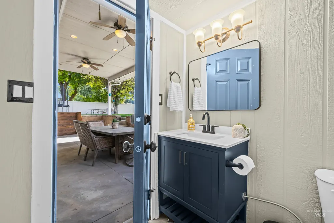
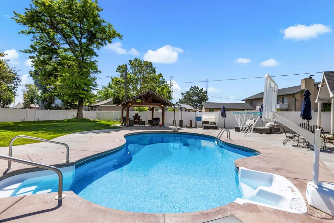
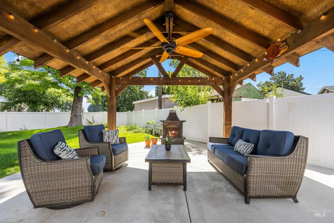
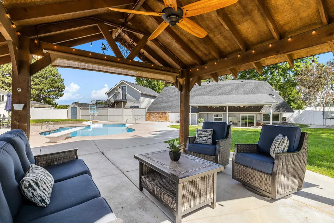
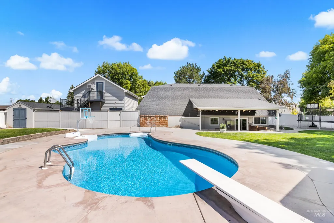
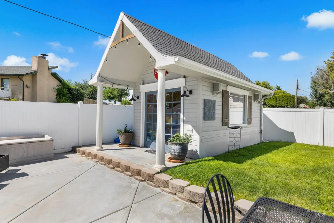
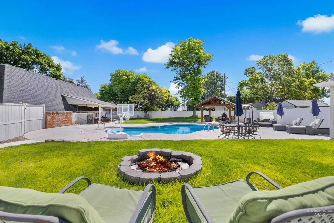
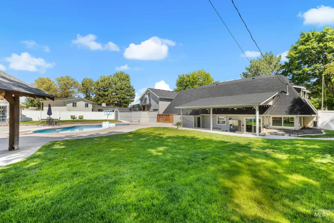
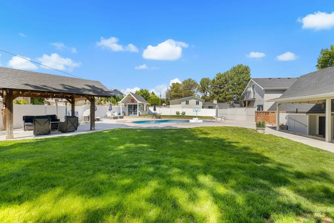
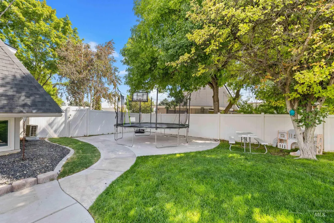
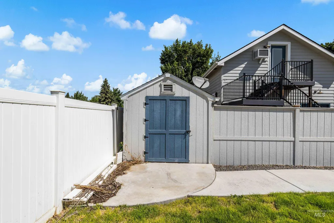
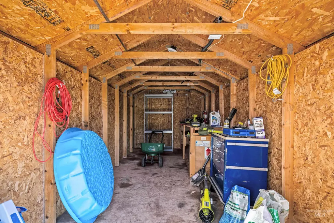
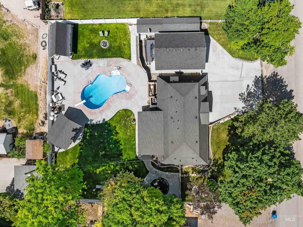
Welcome to this STRIKING six-bedroom home with a STUNNING outdoor pool on over 1/3 of an acre in a quiet Nampa location just ten minutes from downtown. The true showstopper is the large backyard built for entertaining and centered around an easy maintenance saltwater pool with a large pool deck, timber-framed covered patio, pool storage shed, separate pool bath, gazebo, and sunken patio for added outdoor living space. The property is also on a shared well, helping keep utility costs down. A distinctive Mansard-style roofline with gables gives the home UNIQUE architectural character, while charming curb appeal and mature landscaping create an inviting first impression, complemented by a front balcony for added visual interest. Inside, UPDATED flooring, light fixtures and fresh paint carry throughout, with classic wainscoting and plantation shutters for a warm, timeless feel. The updated kitchen boasts newer countertops and cabinetry, and this property is as practical as it is comfortable. An extra-deep garage offers ample storage, while a spacious living space/bedroom above it provides flexible options for guests, a studio, or additional living area. Tucked into a small, close-knit neighborhood that feels rural yet is just ten minutes from town, this rare Nampa property offers it all, whether you love hosting, gardening, or simply savoring the peaceful, rural-feeling surroundings.
| Elementary School | Middle School | High School |
|---|---|---|
| Lake Ridge Elementary School | South Middle (Nampa) Middle School | Skyview High School |
| Price History | |
|---|---|
| 7/9/2026 | Listed $669,900 |
| 8/10/2026 | 3$649,900 |
| 8/27/2026 | 2$639,900 |
General Features
| Sewer | Septic Tank |
|---|---|
| Heating | Electric |
| Cooling | Central Air |
| Roof | Architectural Style |
| Appliances | Electric Water Heater |
| Garage Spaces | 2 |
| Pool Features | In Ground |
| Construction Materials | Frame |
| Year Built | 1977 |
| Levels | Two |
| Property Subtype | Single Family Residence |
| Tax Year | 2025 |
| Current Use | Single Family |
| Ownership | Fee Simple |
| County | Canyon |
| Property Type | Residential |
| Attached Garage | false |
| Subdivision Name | Ridgeview Sub |
| Garage Y/N | true |
| Other Structures | Storage Shed |
| Status | Active |
| Directions | From locust and 12th intersection head S on 12th, W on Burke, S on S Canyon, E on Melba |
| ModificationTimestamp | 2026-08-31T17:59:47.700Z |
| High School | Skyview |
| City | Nampa |
| High School District | Nampa School District #131 |
| Lot Size Units | Acres |
| Lot Size Square Feet | 16117.2 |
| Carport Y/N | false |
| Listing Terms | Cash |
| Elementary School | Lake Ridge |
| Land Lease Y/N | false |
| Tax Annual Amount | 2450.66 |
| Middle/Junior High School | South Middle (Nampa) |
| Virtual Tour | https://unbranded.youriguide.com/203_melba_dr_nampa_id/ |
| Building Area Units | Square Feet |
| Primary Bedroom Level | Upper |
| Living Area Units | Square Feet |
| Standard Status | Active |
| Middle/Junior School District | Nampa School District #131 |
| Elementary School District | Nampa School District #131 |
| Legal Description | 09-2N-2W Ne Ridgeview Sub W 25' Of Lot 2 & E 95' Of Lot 3 Blk 2 |
| LeasableAreaUnits | Square Feet |
| Freehold | IDX |
Interior Features
| Interior Amenities | Bath-Master |
|---|---|
| Basement | Walk-Out Access |
| Flooring | Tile |
| Fireplace Features | Pellet Stove |
| Kitchen Level | Main |
| Air Conditioning Y/N | true |
| Heating Y/N | true |
| Fireplace Y/N | true |
| Above Grade Finished Area | 2300 |
| Total Bedrooms | 6 |
| Main Level Bedrooms | 1 |
| Main Level Bathrooms | 1 |
| Below Grade Finished Area Unit Type | Square Feet |
| LivingAreaSource | Agent Measured |
| Below Grade Finished Area Source | Agent Measured |
| Above Grade Finished Area Source | Agent Measured |
| Above Grade Finished Area Unit Type | Square Feet |
| Total Baths | 3 |
| Kitchen Area | 169 |
| Kitchen Length | 13 |
| Kitchen Width | 13 |
| Primary on Main | 180 |
| Second Bedroom Length | 12 |
| Second Bedroom Width | 15 |
| Bedroom 3 Area | 182 |
| Bedroom 3 Length | 13 |
| Bedroom 3 Width | 14 |
| Bedroom 4 Area | 168 |
| Bedroom 4 Length | 12 |
| Bedroom 4 Width | 14 |
| Family Room Area | 195 |
| Family Room Length | 15 |
| Primary Bedroom Area | 221 |
| Primary Bedroom Length | 13 |
| Primary Bedroom Width | 17 |
| Family Room Width | 13 |
| Family Room Level | Main |
| Bedroom 5 Width | 15 |
| Bedroom 5 Level | Main |
| Bedroom 5 Length | 21 |
| Bedroom 5 Area | 315 |
| Bedroom 4 Level | Upper |
| Bedroom 3 Level | Upper |
| Second Bedroom Level | Upper |
Exterior Features
| Fencing | Full |
|---|---|
| Parking Features | Detached |
| Lot Features | 10000 SF - .49 AC |
| Water Source | Community Service |
| Total Parking | 2 |
| Lot Size Area | 0.37 |
| Building Area Total | 2932 |
| Lot Size Acres | 0.37 |
| Road Surface Type | Paved |
| Other Parking | Garage: 27x19 |
| Covered Spaces | 2 |
Amenities
- Foreclosure
- Views
- Short Sale
- New Construction
- Adult 55+
- Lease To Own
- No HOA Fees
- Furnished
- Primary On Main
- Air Conditioning
- Seller Finance
- Green
- Fixer Upper
- Horse
- Golf
- Fireplace
- Deck
- Garage
- Basement
- Pool
Property vs Single Family Average in 83686
Price
Taxes
Year Built

