
Open House Sun, Sep 13th 12:00 PM - 03:00 PM - Primary on Main - Eco Friendly
Address
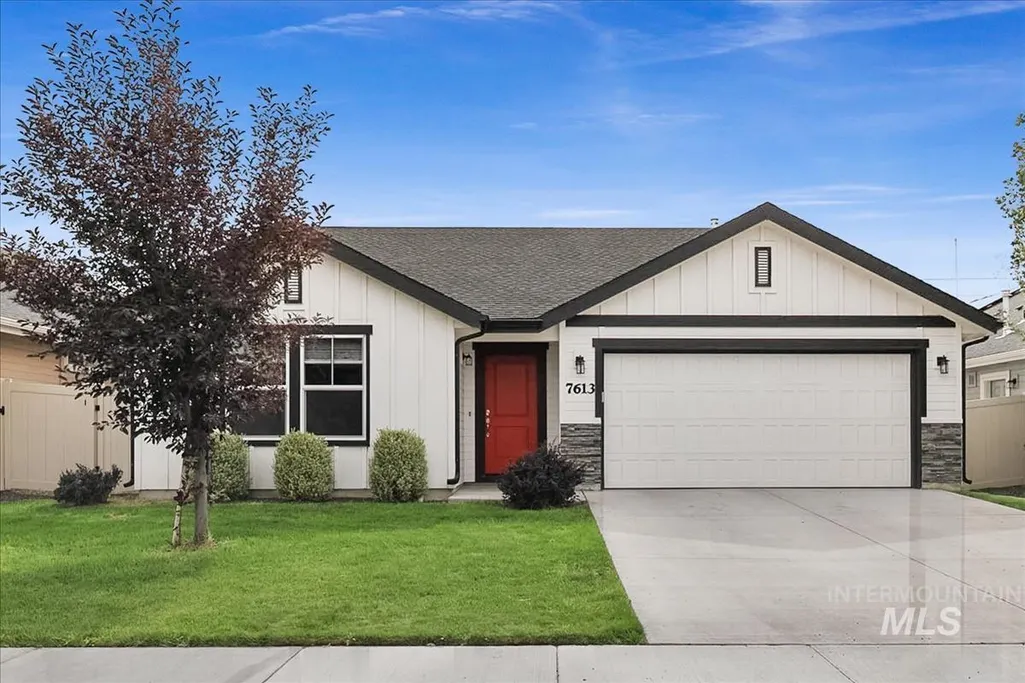
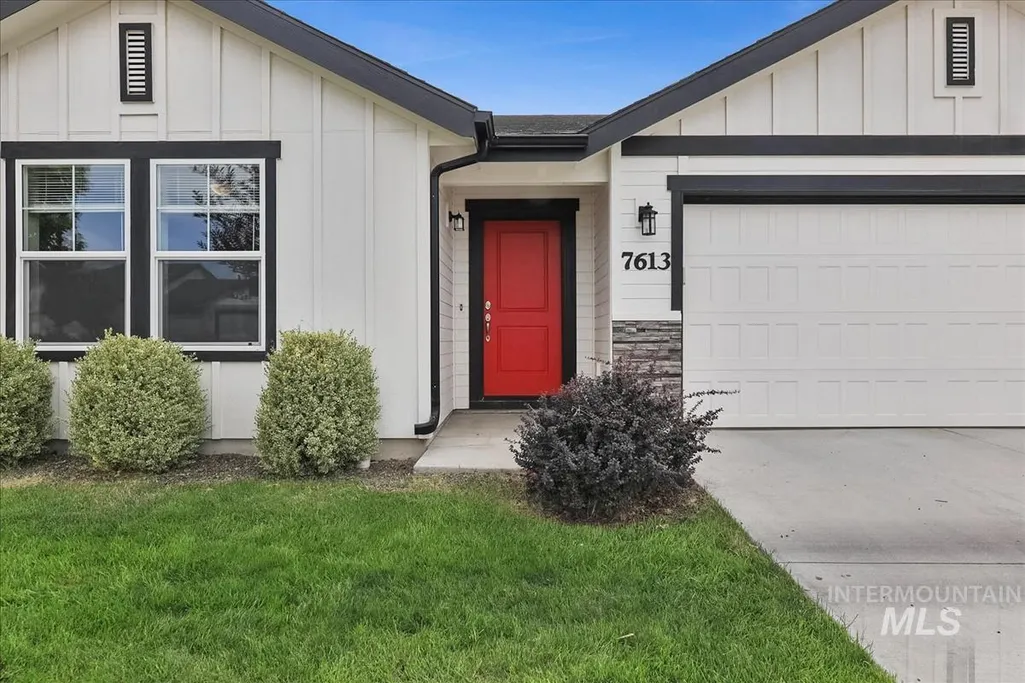
7613 E Iroquois St, Nampa, ID
Price
$ 429,900
Property Attributes
- MLS#98999134
- TypeSingle Family
- Listing Status Active
- CountyCanyon
- CityNampa
- NeighborhoodFranklin Village
- Zip83687
- Style
- Year Built2021
- Taxes$ 3362
- Price$ 429,900
- Bedrooms3
- Full Bathrooms2
- Half Bathrooms0
- Sqr Footage2007
- Lot Size0.124 Acres
Data Source:
Intermountain MLS (IMLS)
Property Description
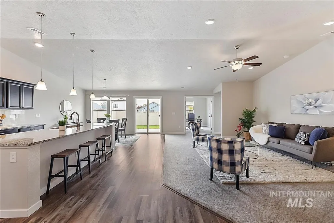
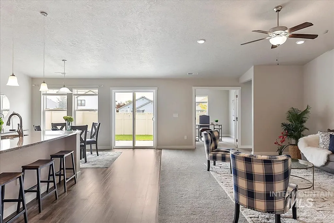
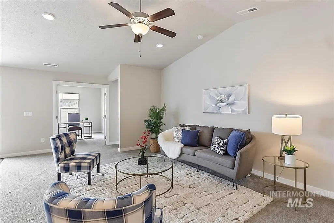
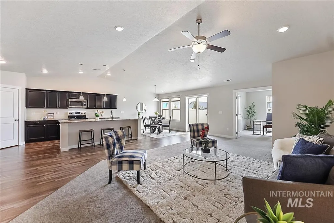
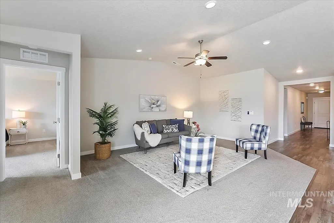
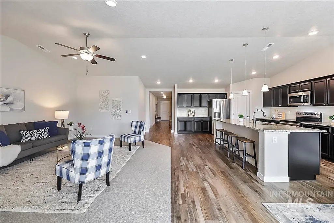
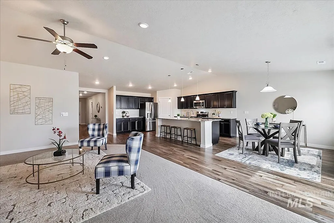
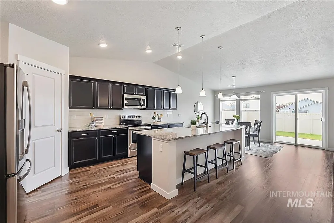
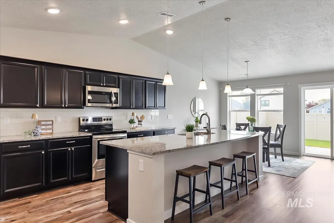
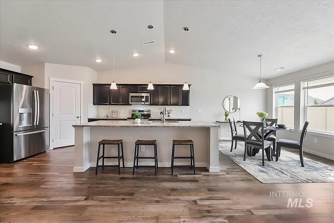
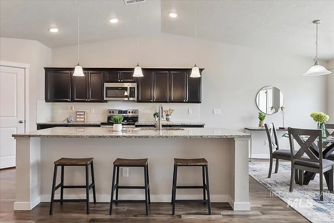
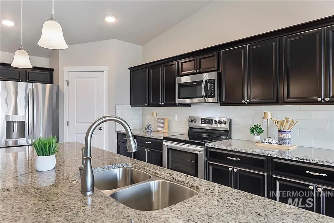
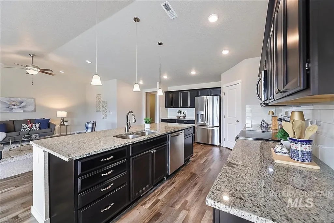
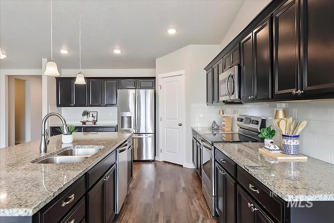
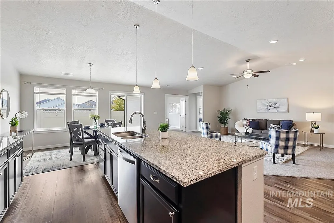
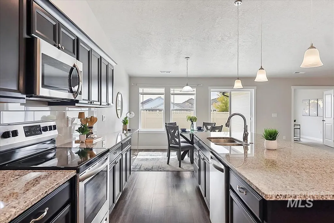
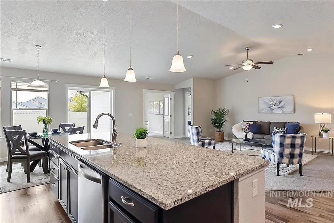
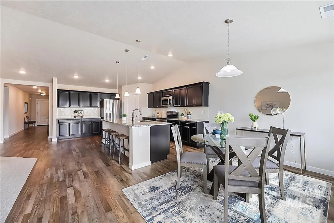
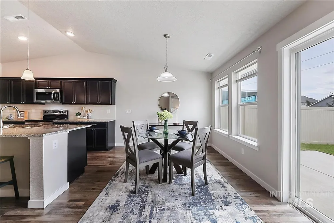
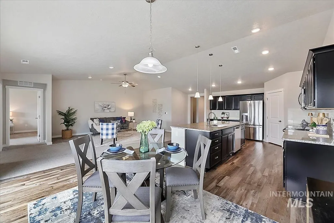
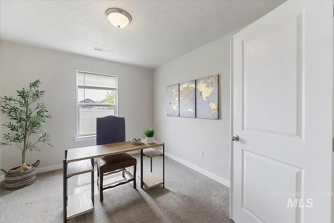
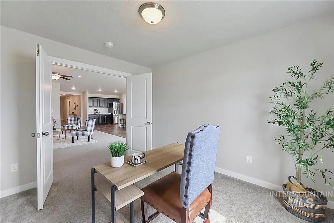
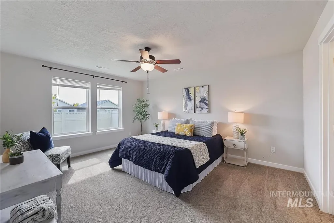
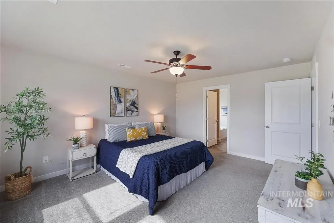
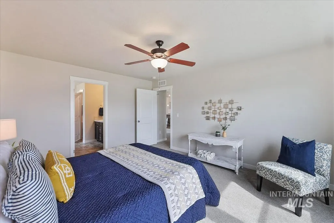
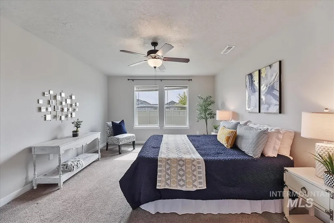
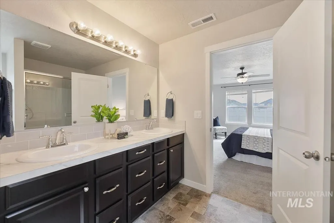
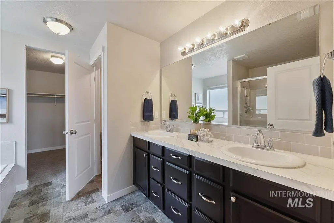
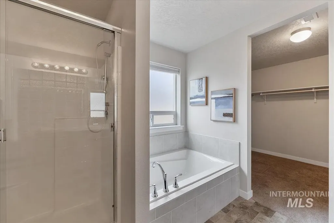
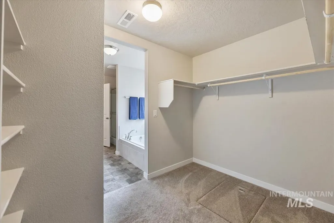
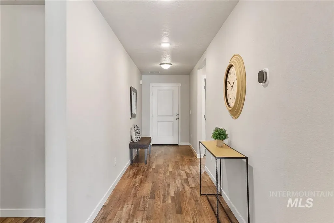
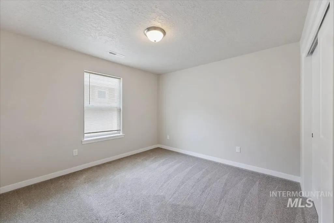
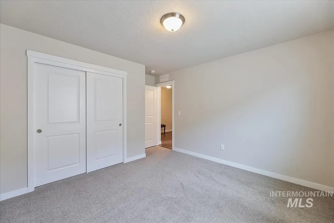
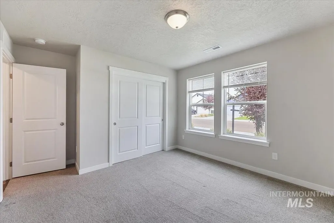
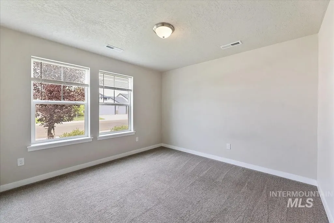
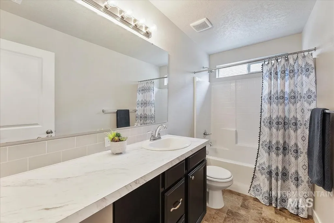
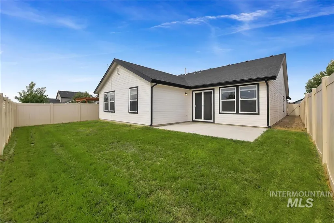
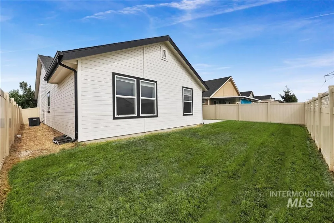
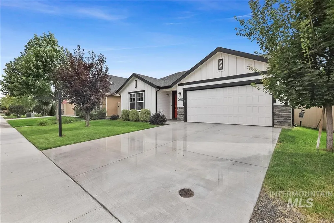
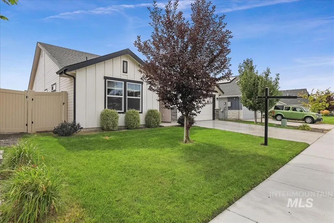
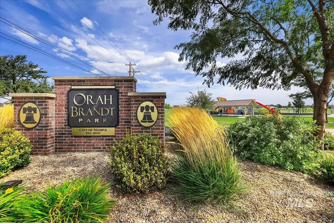
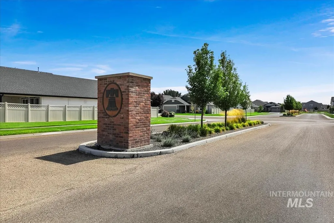
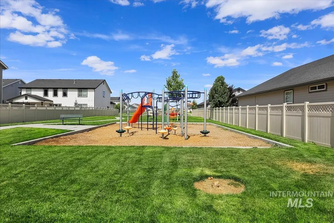
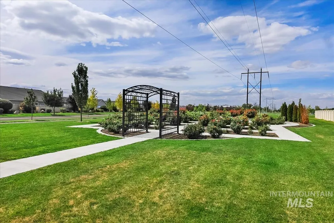
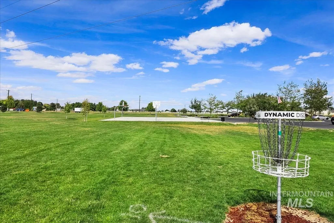
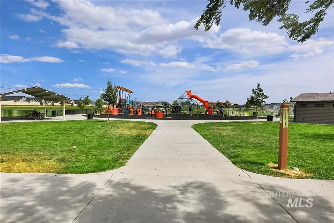
Enjoy true privacy in this home with no rear neighbors, offering a peaceful backdrop you won't find just anywhere. Inside, the great room welcomes you with vaulted ceilings and an open, airy feel. A flexible 4th room offers the option of a home office or an additional bedroom, whatever fits your life best. The kitchen is designed for both everyday living and entertaining, featuring granite countertops, an island perfect for gathering, and a butler's pantry area that adds valuable extra counter space. A large pantry keeps everything organized and within reach. This home also comes equipped with a whole house humidifier and a smart home system adding comfort and peace of mind year-round. The split bedroom floorplan offers privacy between the primary suite and secondary bedrooms. The primary suite includes a large closet along with a separate tub and shower, creating a relaxing retreat at the end of the day. A 3-car deep tandem garage offers plenty of space for vehicles, storage, or hobbies. Beyond the home, enjoy access to community common areas and paths. Franklin Village sits directly adjacent to the expansive 28-acre Orah Brandt Park, giving residents effortless access to a vibrant community splash pads, paths, and expansive playgrounds. This premier neighborhood perfectly blends modern living with outdoor recreation, making it easy to enjoy nature & community amenities.
| Elementary School | Middle School | High School |
|---|---|---|
| Birch Elementary School | Sage Valley Middle School | Ridgevue High School |
| Price History | |
|---|---|
| 9/12/2026 | Listed $429,900 |
General Features
| Heating | Forced Air |
|---|---|
| Cooling | Central Air |
| Utilities | Sewer Connected |
| Roof | Architectural Style |
| Appliances | Gas Water Heater |
| HOA Fee | 425 |
| Garage Spaces | 3 |
| Construction Materials | Frame |
| Year Built | 2021 |
| Levels | One |
| Property Subtype | Single Family Residence |
| Tax Year | 2025 |
| Current Use | Single Family |
| Ownership | Fee Simple |
| Assoc Fee Paid Per | Annually |
| County | Canyon |
| Property Type | Residential |
| HOA | true |
| Attached Garage | true |
| Subdivision Name | Franklin Village |
| Garage Y/N | true |
| Status | Active |
| Directions | N on Franklin from I-84, R on E. Orah Way, L on N. Cornwallis, R on E. Iroquois St. |
| ModificationTimestamp | 2026-09-13T16:00:25.700Z |
| High School | Ridgevue |
| City | Nampa |
| High School District | Vallivue School District #139 |
| Lot Size Units | Acres |
| Lot Size Square Feet | 5401.44 |
| Carport Y/N | false |
| Listing Terms | Cash |
| Green Building Verification Type | HERS Index Score |
| Elementary School | Birch |
| Land Lease Y/N | false |
| Tax Annual Amount | 3362 |
| Middle/Junior High School | Sage Valley |
| Virtual Tour | https://www.tourfactory.com/idxr3251939 |
| Building Area Units | Square Feet |
| Primary Bedroom Level | Main |
| Living Area Units | Square Feet |
| Builder Name | Hubble Homes |
| Standard Status | Active |
| Middle/Junior School District | Vallivue School District #139 |
| Elementary School District | Vallivue School District #139 |
| Virtual Tour | https://www.tourfactory.com/3251939 |
| Legal Description | 11-3N-2W NW FRANKLIN VILLAGE 7 LT 8 BLK 20 |
| LeasableAreaUnits | Square Feet |
| Freehold | IDX |
Interior Features
| Interior Amenities | Bath-Master |
|---|---|
| Flooring | Carpet |
| Kitchen Level | Main |
| Air Conditioning Y/N | true |
| Heating Y/N | true |
| Fireplace Y/N | false |
| Above Grade Finished Area | 2007 |
| Total Bedrooms | 3 |
| Main Level Bedrooms | 3 |
| Main Level Bathrooms | 2 |
| Below Grade Finished Area Unit Type | Square Feet |
| LivingAreaSource | Plans |
| Below Grade Finished Area Source | Plans |
| Above Grade Finished Area Source | Plans |
| Above Grade Finished Area Unit Type | Square Feet |
| Total Baths | 2 |
| Bedroom 3 Level | Main |
| Second Bedroom Level | Main |
Exterior Features
| Fencing | Full |
|---|---|
| Parking Features | Attached |
| Lot Features | Sm Lot 5999 SF |
| Water Source | City Service |
| Total Parking | 3 |
| Lot Size Area | 0.124 |
| Foundation Details | Crawl Space |
| Building Area Total | 2007 |
| Lot Size Acres | 0.124 |
| Covered Spaces | 3 |
Amenities
- Foreclosure
- Views
- Short Sale
- New Construction
- Adult 55+
- Lease To Own
- No HOA Fees
- Furnished
- Primary On Main
- Air Conditioning
- Seller Finance
- Green
- Fixer Upper
- Horse
- Golf
- Fireplace
- Deck
- Garage
- Basement
- Pool
Property vs Single Family Average in 83687
Price
Taxes
Year Built

